
Price Reduction - Golf Course
Address
24 Highland Drive, Greenville, SC
Price
$ 3,399,000
Property Attributes
- MLS#1600433
- TypeSingle Family
- Listing Status Active
- CountyGREENVILLE
- CityGreenville
- Area073
- NeighborhoodAugusta Road
- Zip29605
- StyleBungalow
- Year Built1928
- Taxes$ 11005
- Price$ 3,399,000
- Bedrooms5
- Full Bathrooms5
- Half Bathrooms2
- Sqr Footage5000
- Lot Size0.71 Acres
Data Source:
Greater Greenville MLS (GGMLS)
Property Description
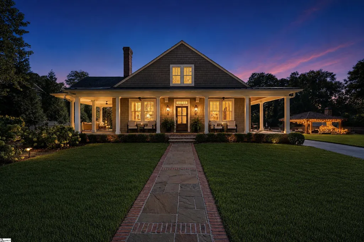
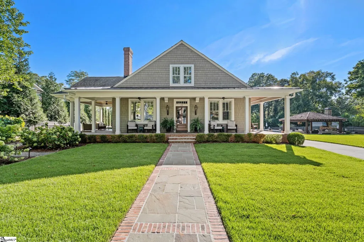
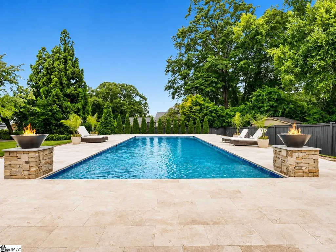
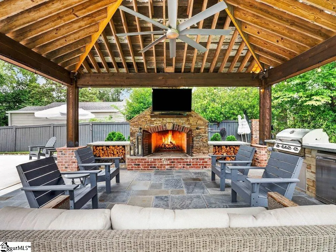
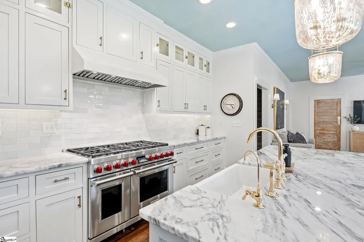
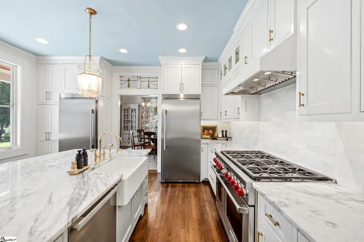
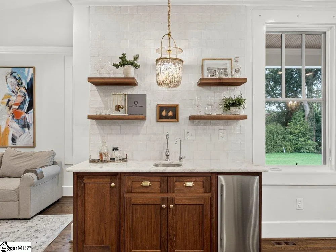
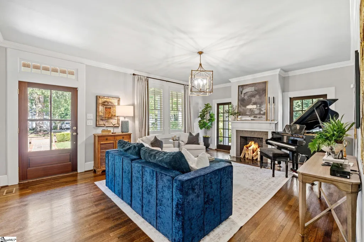
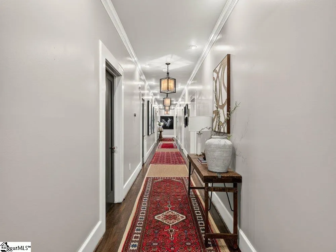
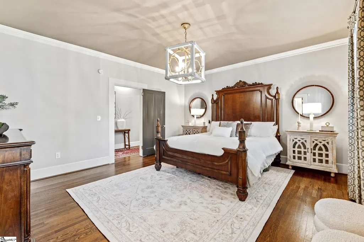
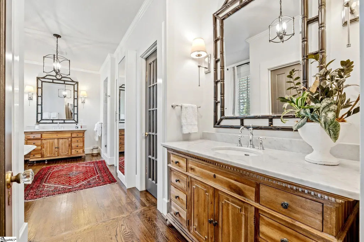
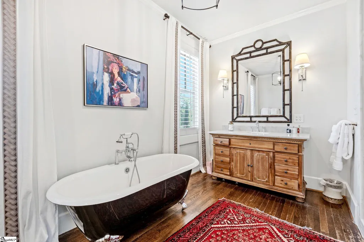
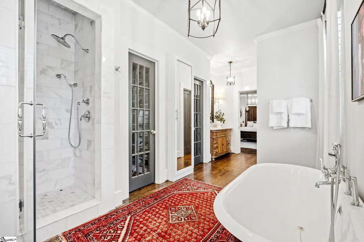
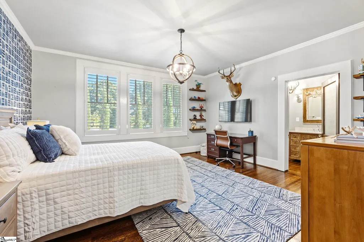
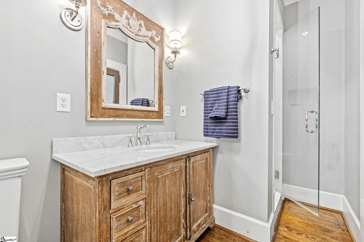
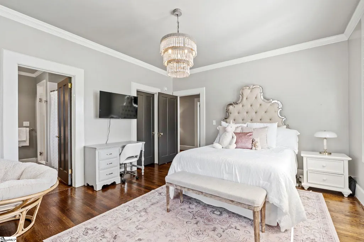
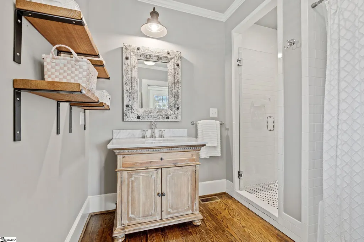
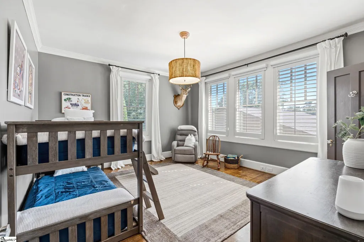
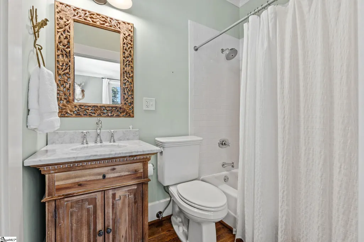
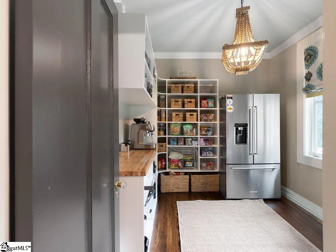
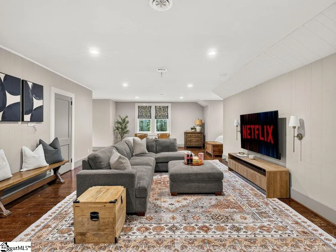
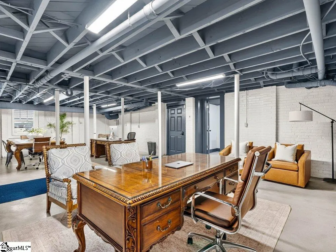
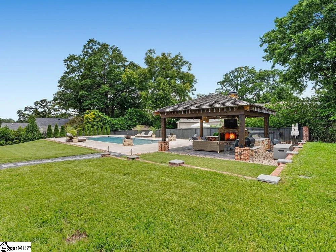
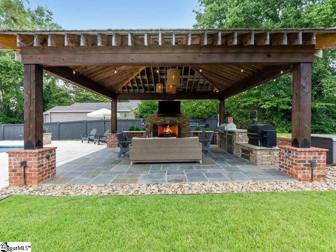
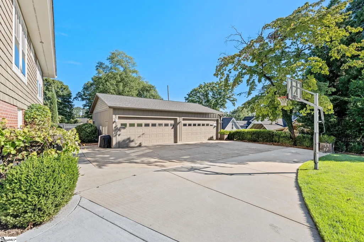
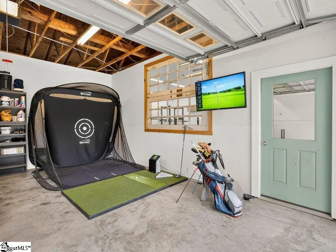
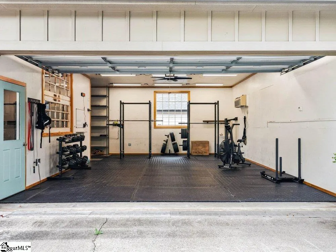
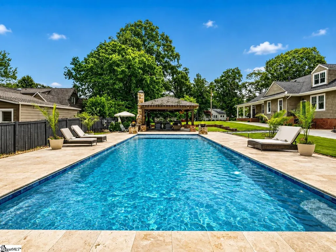
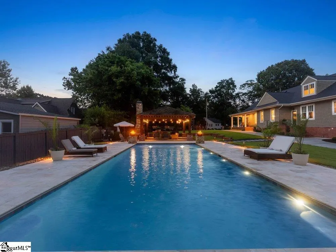
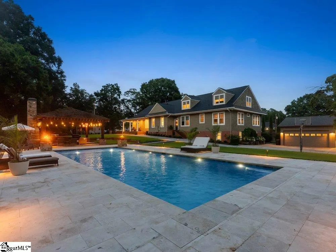
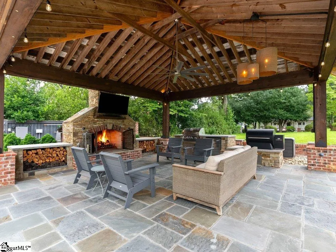
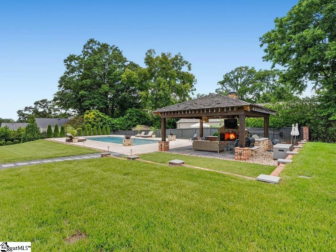
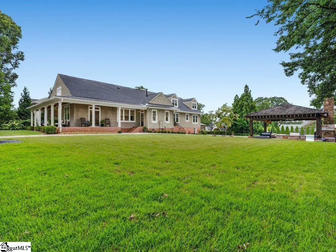
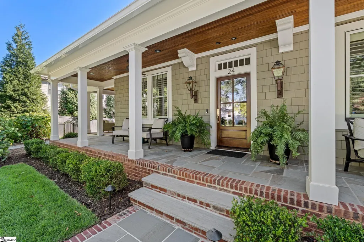
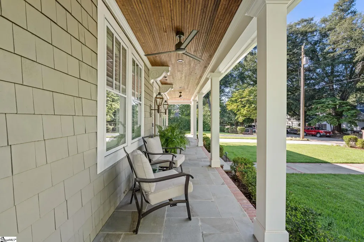
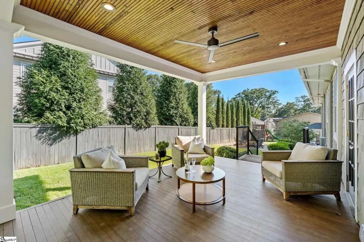
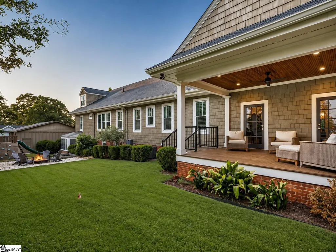
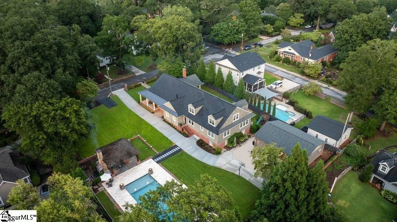
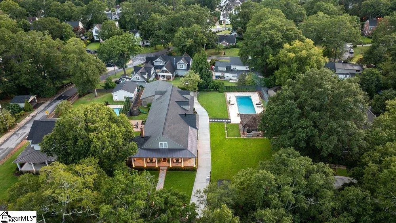
Set on over .70 acres just seconds from Prisma Health and downtown Greenville, 24 Highland Drive offers over 5,000 square feet of luxury living in the heart of the Augusta Road area. Walkable to Augusta Circle Elementary and Rockwood Park, the property includes four bedrooms, a heated saltwater gunite pool, expansive outdoor living, and an additional buildable homesite. Inside, hardwood floors extend throughout the home, and all four bedrooms feature en-suite marble bathrooms with Restoration Hardware cabinetry. The kitchen is finished in marble and features high-end appliances, while a wet bar adds additional entertaining space. Additional features include an upstairs movie/rec room, golf simulator, heated and cooled garage gym, whole-house Generac generator, and whole-house water filtration system. An approximately 800-square-foot heated and cooled lower-level space with a full bath is currently used as a home office. The home also offers approximately 700 square feet of walk-in attic storage. Outdoor living is a defining feature of the property. A wraparound front porch with bluestone welcomes you home, while the backyard centers around a 19' x 49' heated saltwater gunite pool with automatic cover, travertine decking, covered outdoor kitchen, and fireplace. Additional outdoor spaces include a hydrangea garden, garden beds, play area, and separate fire pit gathering space. The additional homesite provides valuable flexibility for future use or investment, subject to applicable approvals. Infrastructure already in place includes two separate water meters and buried/stubbed Duke Energy service. A rare Augusta Road property offering over 5,000 square feet, more than .70 acres, resort-style amenities, privacy, and future potential just minutes from downtown Greenville.
| Elementary School | Middle School | High School |
|---|---|---|
| Augusta Circle Elementary School | Hughes Middle School | Greenville High School |
| Price History | |
|---|---|
| 8/11/2026 | Listed $3,495,000 |
| 9/2/2026 | 3$3,399,000 |
General Features
| Sewer | Public Sewer |
|---|---|
| Heating | Natural Gas,Heat Pump |
| Cooling | Central Air,Electric |
| Roof | Architectural,Wood |
| Appliances | Gas Cooktop,Dishwasher,Disposal,Freezer,Microwave,Self Cleaning Oven,Refrigerator,Electric Oven,Ice Maker,Double Oven,Range Hood,Gas Water Heater,Tankless Water Heater,Water Purifier |
| Zoning | RH-B |
| Garage Spaces | 4 |
| Association Fee Includes | None |
| Patio/Porch Features | Patio,Front Porch,Wrap Around |
| Architectural Style | Bungalow |
| Pool Features | In Ground |
| Security Features | Security System Owned,Smoke Detector(s) |
| Construction Materials | Wood Siding |
| Year Built | 1928 |
| Stories Count | 2 |
| Topography | Level |
| Levels | 2+Basement |
| Property Subtype | Single Family Residence |
| Tax Year | 2025 |
| Community Features | None |
| County | Greenville |
| New Construction | No |
| Property Type | Residential |
| HOA | No |
| Attached Garage | No |
| Subdivision Name | Augusta Road |
| Garage Y/N | Yes |
| Full Baths | 5 |
| Status | Active |
| Directions | From Augusta Rd,turn on W. Faris toward Prisma Health System. Left onto Highland Dr. 24 on right. |
| High School | Greenville |
| City | Greenville |
| Disclosures | Seller Disclosure |
| Senior Community Y/N | No |
| MLS Area | 073 |
| Lot Size Units | Square Feet |
| Lot Size Square Feet | 30927.6 |
| Carport Y/N | No |
| Elementary School | Augusta Circle |
| Tax Annual Amount | 11005.01 |
| Middle/Junior High School | Hughes |
| Property Condition | 50+ |
| Lease Considered Y/N | No |
| Virtual Tour | https://sites.listvt.com/mls/260347211 |
| Building Area Units | Square Feet |
| Living Area Units | Square Feet |
| Standard Status | Active |
Interior Features
| Interior Amenities | High Ceilings,Ceiling Fan(s),Ceiling Smooth,Granite Counters,Countertops-Solid Surface,Wet Bar,Pantry |
|---|---|
| Basement | Partially Finished |
| Flooring | Wood |
| Total Fireplaces | 2 |
| Fireplace Features | Outside |
| Basement (Y/N) | No |
| Air Conditioning Y/N | Yes |
| Heating Y/N | Yes |
| Window Features | Window Treatments,Insulated Windows |
| Fireplace Y/N | Yes |
| Half Baths | 2 |
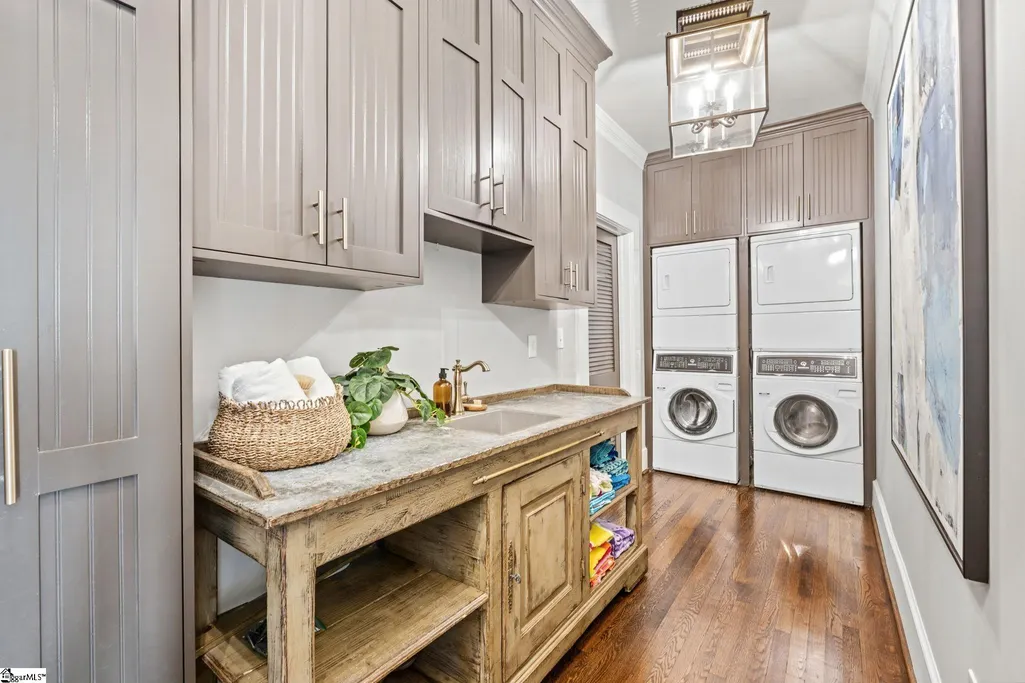
| Laundry Features | 1st Floor,Multiple Hookups,Stackable Accommodating,Laundry Room |
| Total Bedrooms | 5 |
| Main Level Bedrooms | 4 |
| Main Level Bathrooms | 4 |
| Below Grade Finished Area Unit Type | Square Feet |
| Total Baths | 7 |
| Kitchen Area | 256 |
| Kitchen Length | 16 |
| Kitchen Width | 16 |
| Primary on Main | 225 |
| Second Bedroom Length | 15 |
| Second Bedroom Width | 15 |
| Bedroom 3 Area | 210 |
| Bedroom 3 Length | 15 |
| Bedroom 3 Width | 14 |
| Bedroom 4 Area | 210 |
| Bedroom 4 Length | 15 |
| Bedroom 4 Width | 14 |
| Dining Room Area | 14 |
| Dining Room Width | 15 |
| Living Room Area | 300 |
| Living Room Length | 20 |
| Living Room Width | 15 |
| Primary Bedroom Area | 255 |
| Primary Bedroom Length | 15 |
| Primary Bedroom Width | 17 |
| Dining Room Area | 210 |
| Bedroom 4 Level | Main |
| Bedroom 3 Level | Main |
| Second Bedroom Level | Main |
Exterior Features
| Exterior Amenities | Outdoor Fireplace,Outdoor Grill |
|---|---|
| Parking Features | Detached,Parking Pad,Paved,Concrete,Garage Door Opener,Side/Rear Entry,Yard Door,Key Pad Entry,Driveway |
| Lot Features | 1/2 - Acre,Sloped,Other,Sprklr In Grnd-Full Yard |
| Water Source | Public |
| Total Parking | 4 |
| Lot Size Area | 30927.6 |
| Foundation Details | Crawl Space,Sump Pump,Basement |
| Spa | No |
| Lot Dimensions | 161 x 192 x 161 x 192 |
| Lot Size Acres | 0.71 |
| Waterfront Y/N | No |
| Covered Spaces | 4 |
| Other Equipment | Dehumidifier,Generator |
| Horse Y/N | No |
Amenities
- Foreclosure
- Views
- Short Sale
- New Construction
- Adult 55+
- Lease To Own
- No HOA Fees
- Furnished
- Primary On Main
- Air Conditioning
- Seller Finance
- Green
- Fixer Upper
- Horse
- Golf
- Fireplace
- Deck
- Garage
- Basement
- Pool
Property vs Single Family Average in 29605
Price
Taxes
Year Built
Visits

 © 2026 The data relating to real estate for sale on this web site comes in part from the Western Upstate Association of REALTORS®, Inc. or Western Upstate Multiple Lisitngs Services of South Carolina, Inc. This information is deemed reliable, but not guaranteed. Neither, the Western Upstate Association of REALTORS®, Inc. or Western Upstate Multiple Listing Service of South Carolina, Inc., nor the listing broker, nor their agents or subagents are responsible for the accuracy of the information.
 Information deemed reliable but not guaranteed.
Property information provided courtesy of the Internet Exchange Program of the Greenville Association of Realtors.
The information being provided is for consumers personal, non-commercial use and may not be used for any purpose other than to identify prospective properties consumers may be interested in purchasing.
Data is updated as of September 14, 2026 1:52 AM UTC
Information deemed reliable but not guaranteed.
Property information provided courtesy of the Internet Exchange Program of the Greenville Association of Realtors.
The information being provided is for consumers personal, non-commercial use and may not be used for any purpose other than to identify prospective properties consumers may be interested in purchasing.
Data is updated as of September 14, 2026 1:52 AM UTC
